
The speed of aluminum formwork construction may appear to depend on how fast workers move, but the real factor is whether the crew follows standard actions. Slow panel identification, disorganized handling, missing pins, late installation of push-pull props and rough stripping all consume the fast-cycle advantage of aluminum formwork. Worker training should not stop at one explanation of the drawings and hard-hat rules. Every task needs to be broken into actions that can be demonstrated, practiced and assessed.
For projects preparing to use an aluminum formwork system, training should be completed during the benchmark-floor or initial-assembly stage wherever possible. In addition to panel area, layout drawings, delivery time and price, inquiries and technical discussions should clarify the need for installation guidance, worker training, numbering briefings and first-floor issue reviews. Aluminum formwork is a system product; the earlier crews adopt system-based work methods, the easier it is to repeat a stable typical-floor cycle.
The first is drawings and numbering information. At minimum, the crew needs panel-layout drawings, installation-numbering drawings, packing lists and floor-zoning drawings; verbal instructions from the foreman are not enough. The second is a training area. Choose an apartment, a wall section or a standard unit where workers can practice panel identification, handling, assembly, reinforcement and stripping. The third is a set of tools and accessory samples, including pins, wedges, ties, walers, push-pull props, early-striking heads, steel props, pry bars, spirit levels, plumb lines and cleaning tools.
Separate new workers from experienced installers before training. New workers should first practice identifying and passing panels, supplying accessories and cleaning. Experienced workers can then train on wall and column closure, beam and slab supports, push-pull prop adjustment and pre-pour checks. Allowing new workers to erect wall panels, drive wedges or strip beam soffits immediately may look efficient, but it is more likely to cause incorrect assembly, dropped components and panel damage.

Panel identification is the first lesson. Workers must understand how a panel number represents the building, floor, apartment type, component category and installation sequence. They should distinguish wall panels, beam sides, beam soffits, slab panels, internal and external corners, K panels, opening panels, stair panels and irregular panels. Do not teach the numbering rule in isolation; use physical panels and have workers find their locations on the drawings.
The practical exercise can be simple. Select ten different panels and ask the worker to mark each location on the panel-layout drawing, name the work zone it should be sent to, state whether it is installed early or late, and identify any matching corner panel or waler. Three consecutive accurate rounds constitute a pass. A complete system supplier such as CIEZN TECH usually provides numbering and trial-assembly logic; the project team should convert it into instructions the site crew can understand.
Panel handling is not a job for whoever happens to be free. On typical floors, panels should follow fixed routes from the storage area to the workface and from the stripping floor to the floor above. Training must define three items: direction of movement, temporary storage points and prohibited storage areas. Do not stack panels at stair or lift openings, near unprotected edges, beside floor openings or in the middle of access routes. Separate wall, beam, slab panels and accessories instead of mixing them.
Handling movements also require practice. When one person carries a small panel, hands must not be trapped in holes or frame gaps. With two people lifting a large panel, use a verbal command before lifting and coordinate turning and lowering. At the workface, lean panels securely, support them level and keep numbers facing outward. Dragging panels along the floor, dropping them or striking corners can deform the face, open joints and create offsets in the concrete.
Train workers to install wall and column formwork in a fixed sequence. Check wall edge and offset lines first, position the internal wall panels, then install external panels, corner panels, stop ends and opening panels. Make temporary connections as each panel is placed, check joints and verticality across the complete run, and only then lock all pins and wedges, flat ties or through-ties. Do not drive wedges through misaligned panels or omit connection points to save time.
The standard action can be summarized in four instructions: panel base on the line, joint faces tight, pin inserted straight, wedge driven home. Foremen can use the same four phrases during inspection. If holes do not align, check the panel number, orientation, wall line and adjoining panel position first. Never enlarge a hole or hammer the panel out of shape. Experienced workers should handle wall ends, opening sides, internal and external corners and lift shafts; new workers should begin by passing panels and accessories.
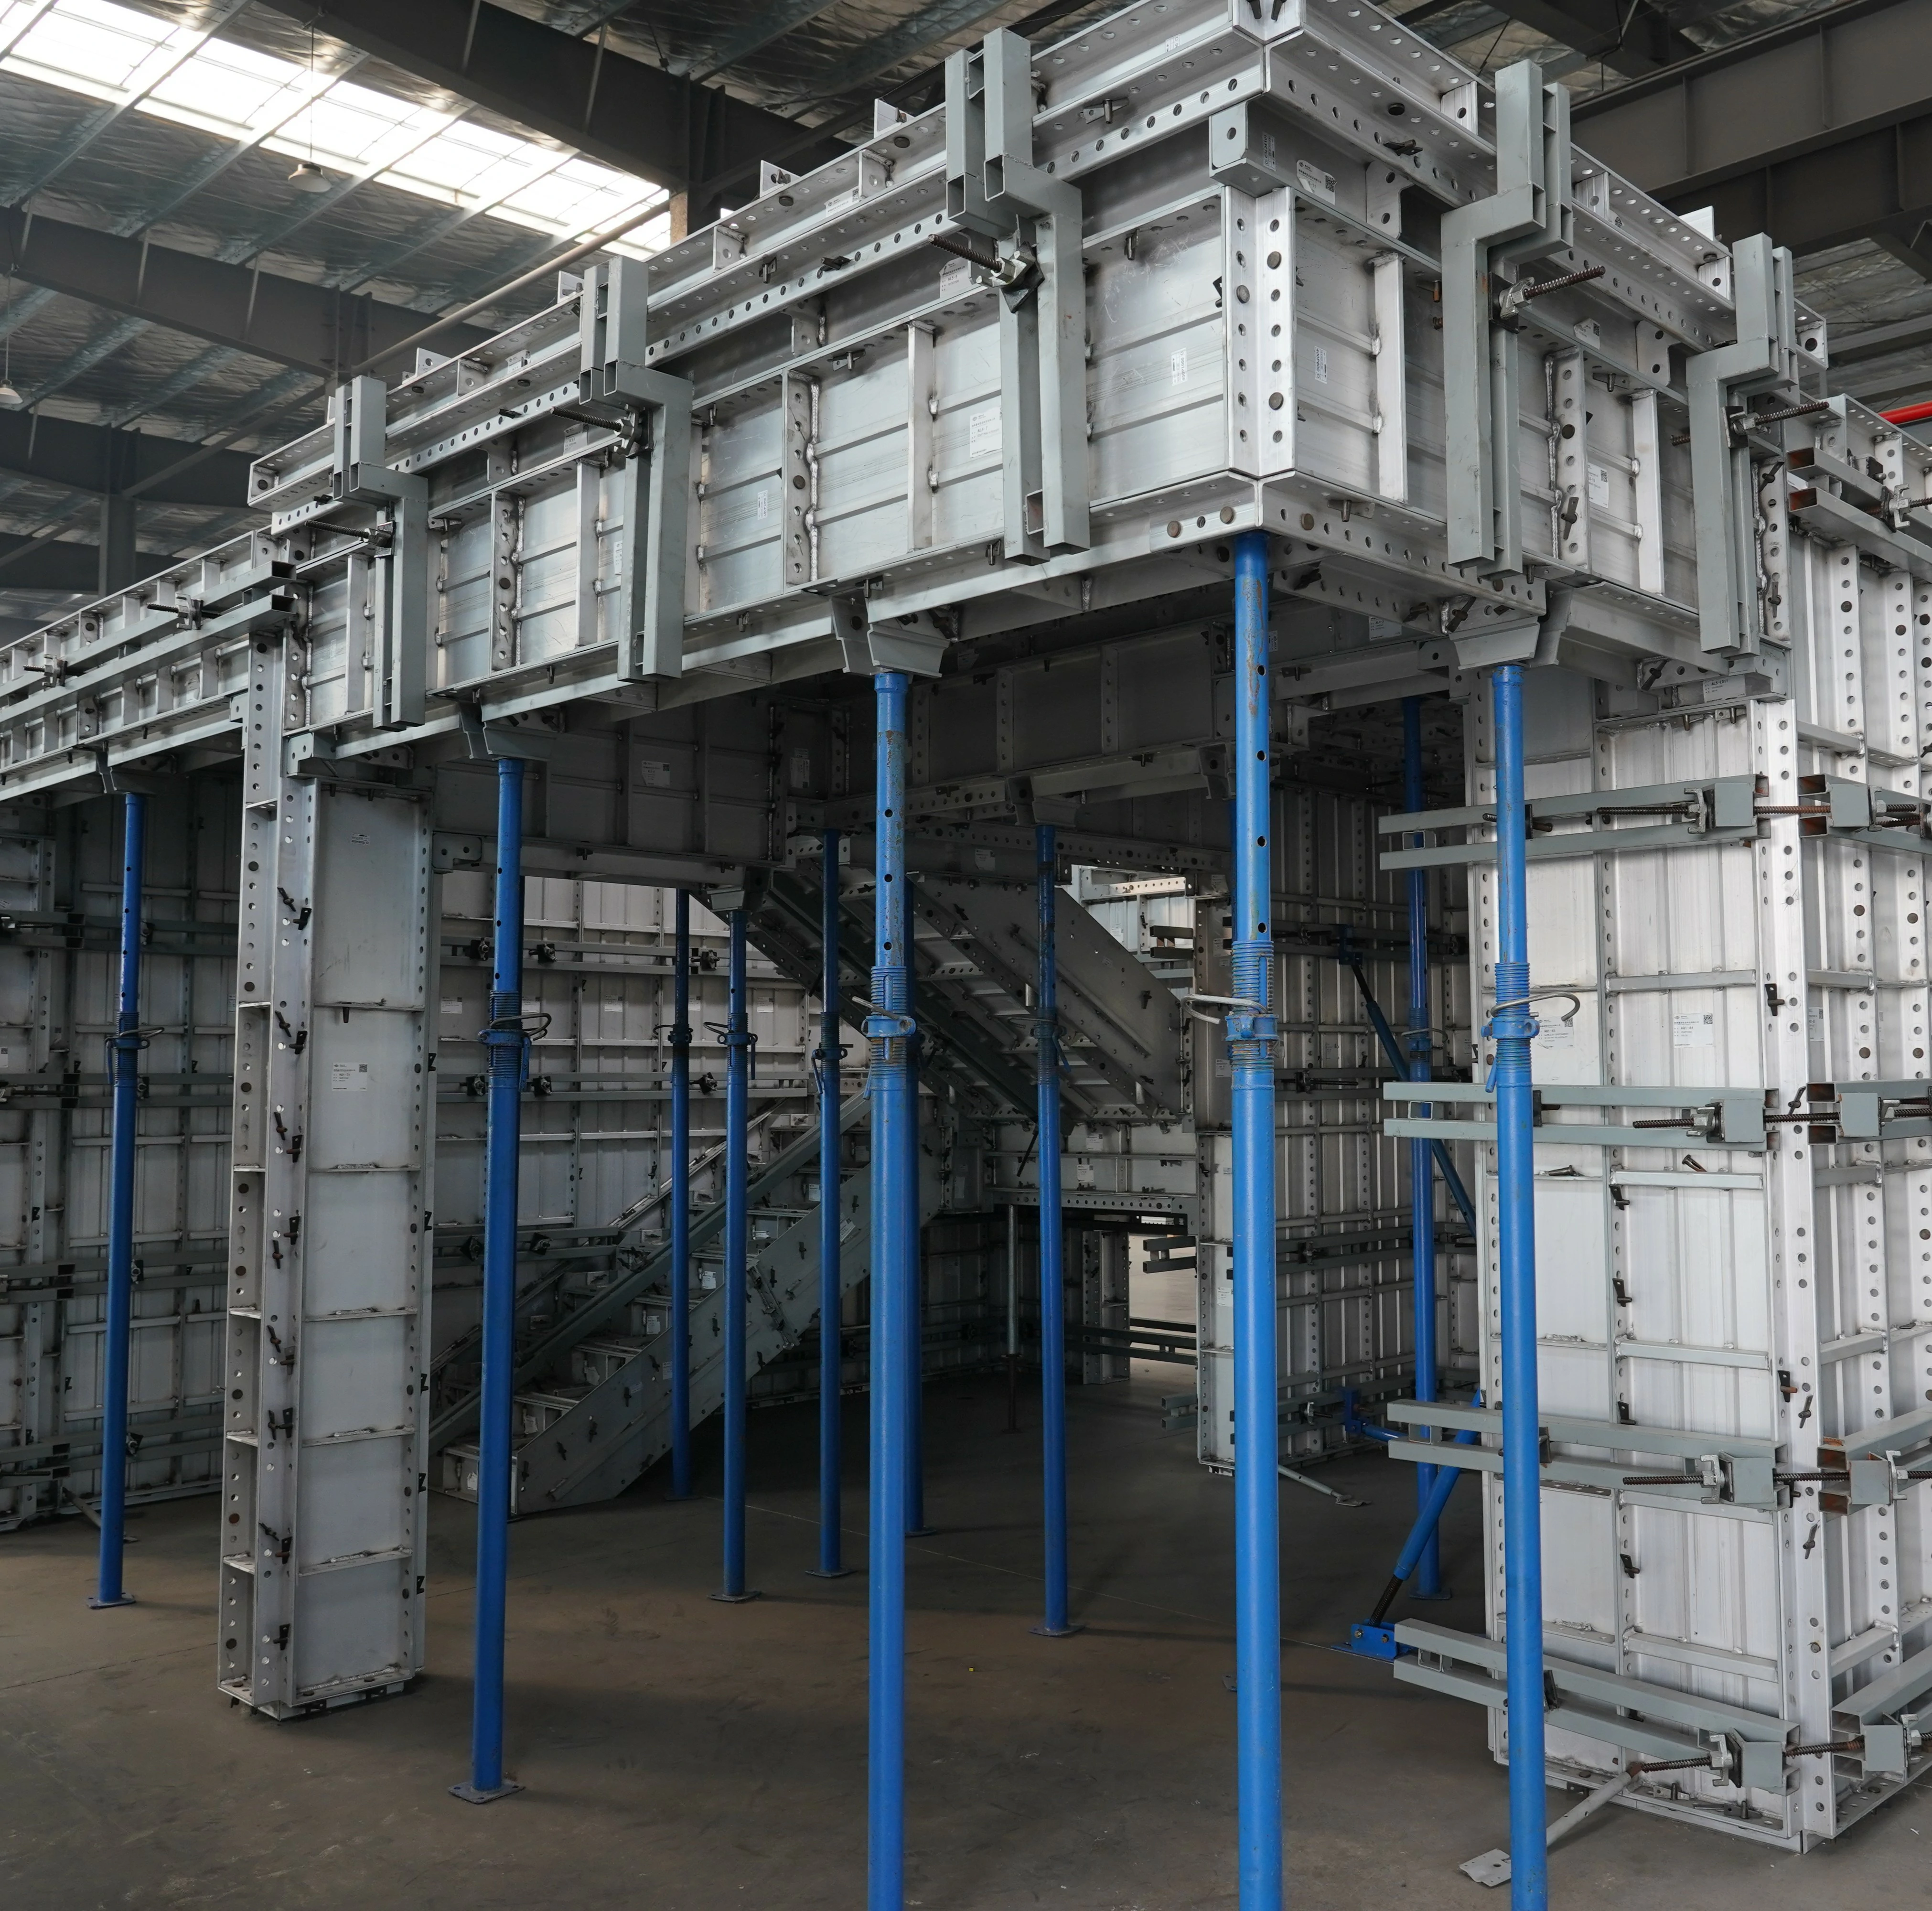
Training for beam, slab and support systems should focus on the load path. Workers need to distinguish beam soffit supports from slab supports and understand how early-striking heads, steel props, beams and the deck transfer load. Arrange supports and early-striking heads in accordance with the scheme, install beam soffit and side panels and then slab panels, and finally recheck deck elevation, joints and prop verticality.
Use a small-span training bay and repeat four checks: props plumb, early-striking heads correctly seated, panel joints tight and no support hanging clear of its bearing. Excessive adjustable-base extension, leaning props, displaced early-striking heads and obvious deck-level differences must be corrected immediately. Casting a defective beam and slab system affects deck elevation, concrete finish and stripping safety together, not just one panel.
Pins and wedges are the basic aluminum formwork connection, and they are also where new workers are most likely to take shortcuts. Training must make clear that installing only enough pins to hold the panels together is unacceptable. Every connector must follow the designed hole positions and installation requirements. Missing, reversed, angled or loose wedges reduce overall stability and can lead to bulging, grout leakage or joint offsets during casting.
Accessory training also covers flat ties, walers, push-pull props, wall ties, washers and steel props. Workers should understand the function of each item: ties control wall thickness, walers maintain wall straightness and resist lateral pressure, push-pull props adjust verticality, and steel props carry beam and slab loads. If workers know only where to fit a component but not why it is there, they are unlikely to identify developing risks.
| Training item | Required action | Assessment method |
|---|---|---|
| Panel identification | Use the number to locate the component and installation sequence | Randomly select 10 panels; correctly locate at least 8 |
| Panel handling | Follow the route, store by zone and keep numbers facing outward | Simulate site handling without impact or blocked access |
| Wall and column installation | Panel base on line, joints tight and wedges fully driven | Check joints and verticality after installing a training wall |
| Beam, slab and supports | Props plumb, early-striking heads seated and deck level | Spot-check support spacing, elevation and panel joints |
| Stripping and maintenance | Follow the sequence, pry gently, lower carefully and clean promptly | Strip one training section and inspect panel damage and storage |
Stripping training is often overlooked, yet it directly affects panel life and installation efficiency on the next floor. Workers must know which areas can be stripped and which supports must remain. They cannot pry components loose by experience alone. Release wall-panel connectors first, then pry gently from permitted locations without striking panel frames. For beams and slabs, retain the required supports in accordance with the method statement and never dismantle the wrong part of the early-striking system.
Clean residual mortar from removed panels promptly. Inspect frames, holes, faces and accessories for damage, then transfer each component by number to its designated area. Keep pins, wedges, ties and washers in dedicated reuse boxes instead of leaving them scattered across the floor. A competent crew is judged not only by installation speed, but also by whether the stripped panels are ready for the next cycle.
Aluminum formwork is relatively light and many components can be handled manually, but that does not make safety optional. Build requirements into each action: do not rush while carrying panels, do not stack them at open edges, do not bridge openings with panels, do not release a support before it is stable, use fall protection at height, and never stand beneath a panel likely to fall during stripping. Safety personnel should correct movements directly in the training area instead of discussing rules only in theory.
A pre-shift briefing can use “three questions and one check”: Which zone are we installing today? Where are the hazards? Who performs the check? Are all tools and accessories available? At the end of the shift, review incorrect panels, shortages, rework locations and how to avoid them tomorrow. Training then becomes a working habit.
When purchasing aluminum formwork, do not ask only about unit price, area and delivery. If the crew is using aluminum formwork for the first time or local workers have limited experience, define the training requirement in the inquiry: Will the supplier brief the installation numbering? Will it support the benchmark floor? Can it provide practical worker training? Are stripping and maintenance instructions included? How quickly are site issues answered?
When discussing the project with an aluminum formwork supplier such as CIEZN TECH, provide the drawings, number of typical floors, planned cycle, crew size, need for on-site guidance and whether used panels require secondary design. The earlier the supplier understands crew capability and the construction target, the easier it is to turn panel design, packing, numbering and training support into one workable plan.
After training, the project team should keep a record rather than merely state that a briefing occurred. Prepare a crew training acceptance form listing participants, training area, panel-identification score, training-assembly inspection results, stripping assessment, safety issues and corrective requirements. Complete at least one practical training wall or room before first-floor work. After the first pour, provide follow-up training based on grout leakage, offsets, bulging and stripping damage.
Effective aluminum formwork training does not attempt to explain everything once. It divides panel identification, handling, installation, reinforcement, stripping and maintenance into small actions that are practiced repeatedly. When every worker knows which panel to take, which route to follow, which pin to install and which line to check, the typical-floor cycle can accelerate consistently.
The core of aluminum formwork worker training is turning a complex system into repeatable site actions. Panel identification prevents wrong components, planned handling prevents disorder, standard installation prevents inaccurate assembly, and careful stripping and maintenance keep panels ready for the next cycle. For main contractors and procurement teams, including training services in technical inquiries and contract deliverables is more economical than correcting defects through rework and better preserves the fast-cycle, high-accuracy and reusable value of aluminum formwork.
Phone: +8618711321769
Email: alame.vicky@gmail.com
WhatsApp: +8615400055585
Address:No.88, Shuntian Avenue, Xiangyin District, Xiangjiang New District Hunan Province

 EN
EN
 RU
RU
 AR
AR
 ES
ES